THE TEAM
New vision. Proven hands.
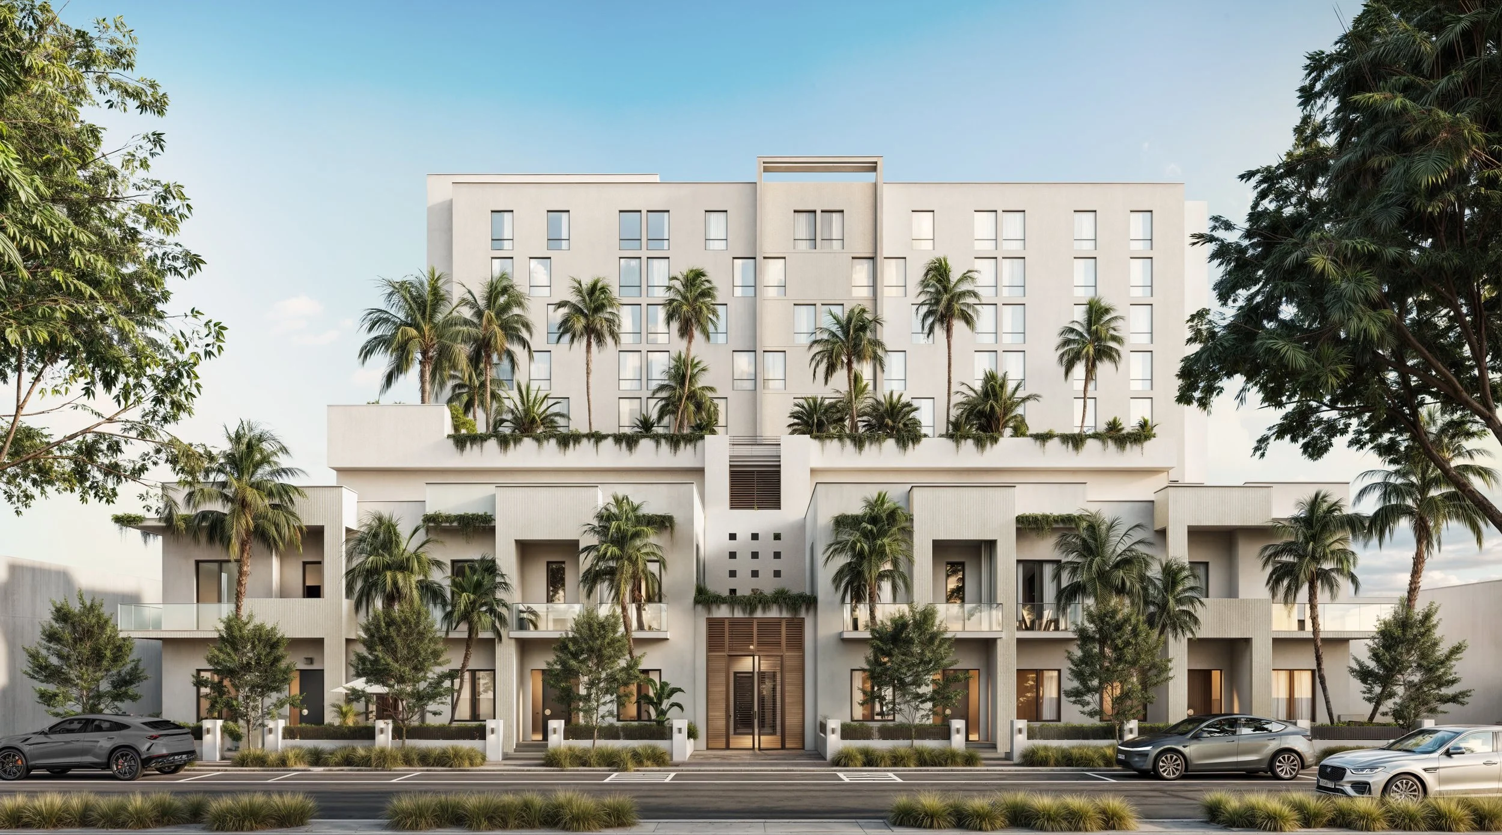
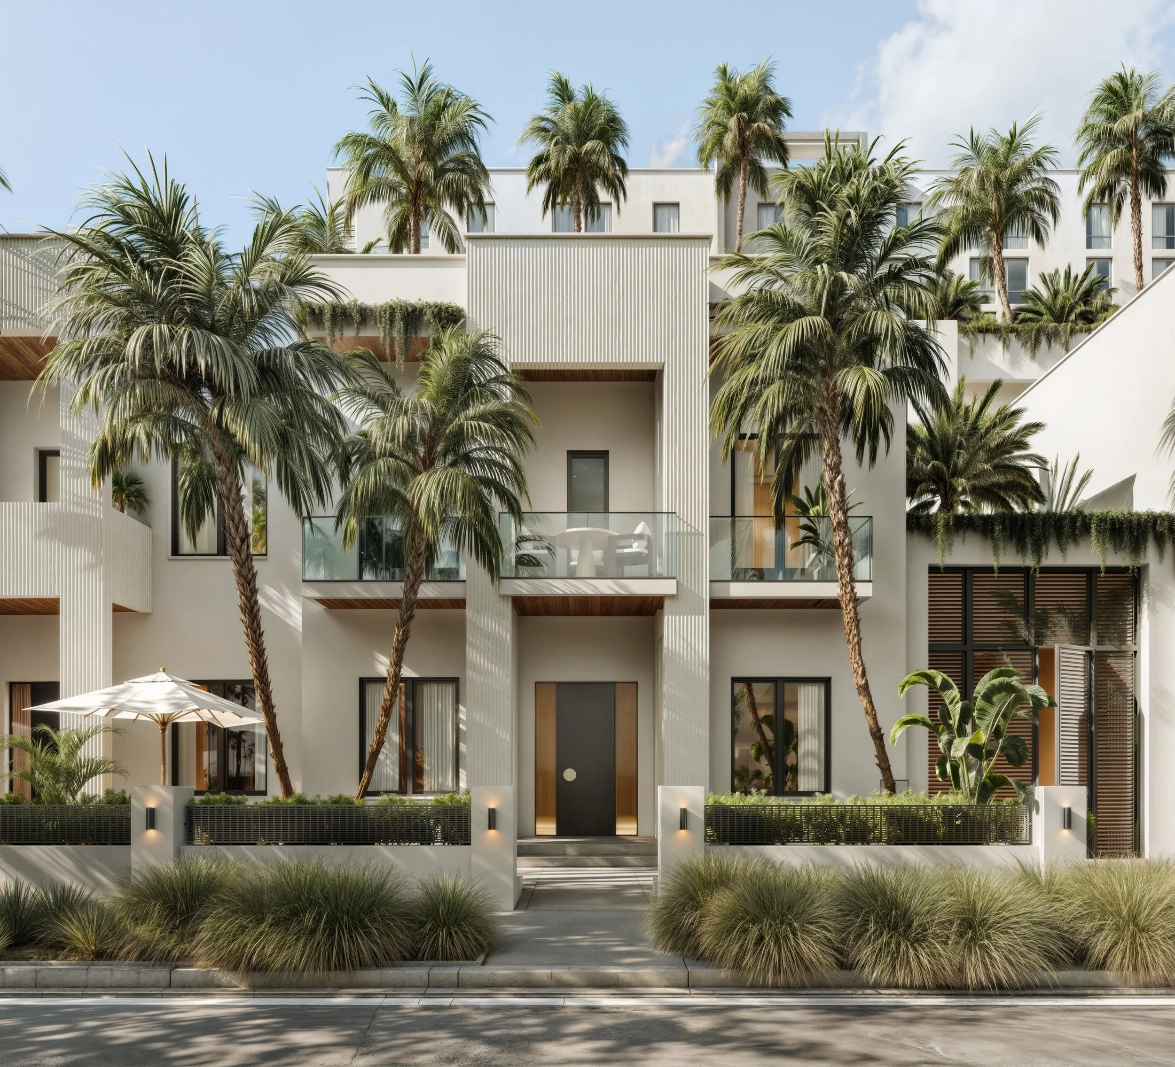
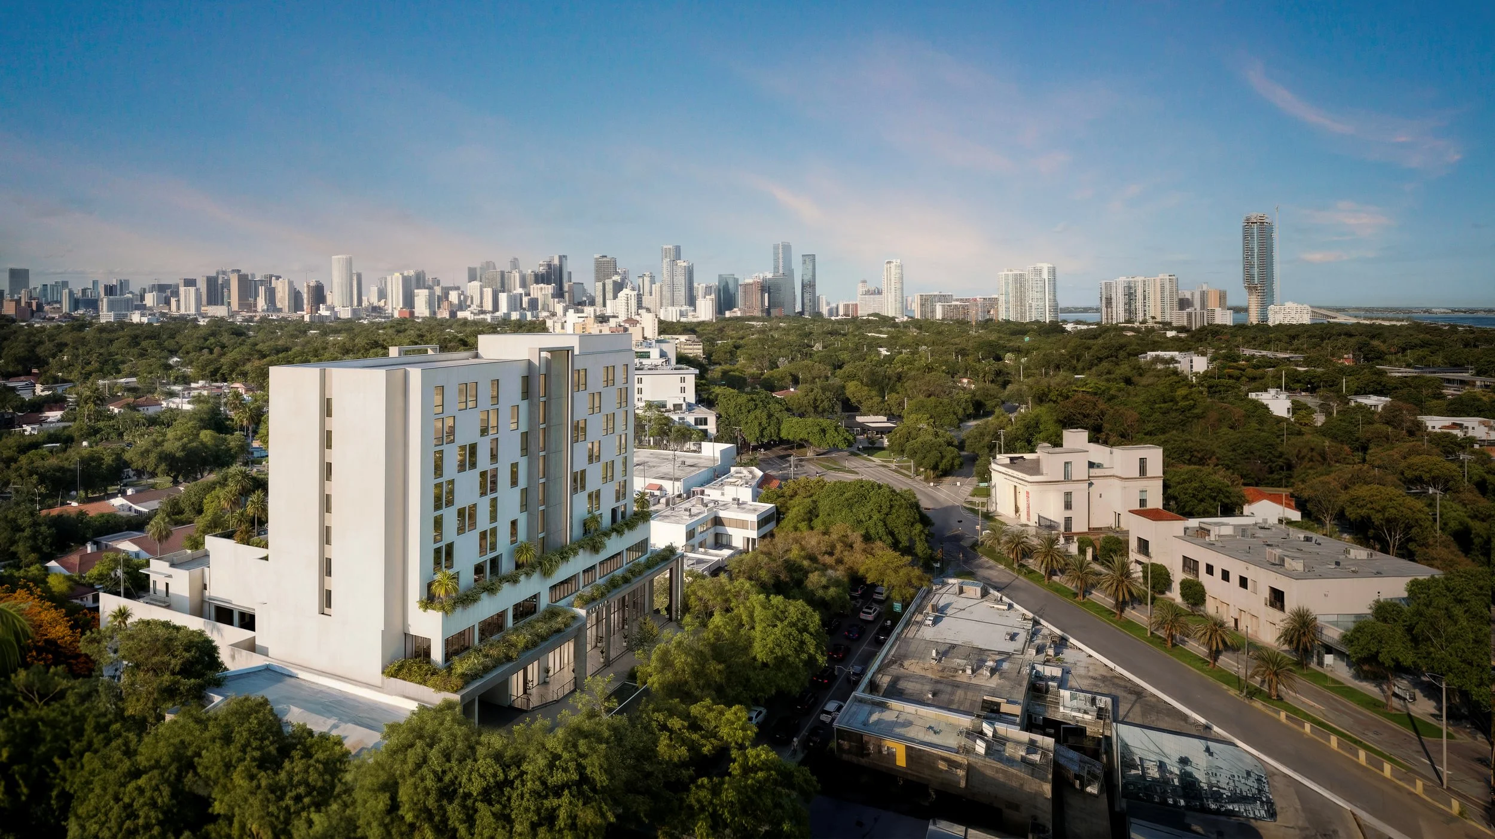
Atelier Residences Miami is brought to life by a multidisciplinary team spanning development, architecture, interior design, sales, and marketing. Together, they unite thoughtful design, disciplined execution, and a shared vision for intelligent ownership and contemporary Miami living.
FOUNDER STORY
An idea shaped by
architecture, construction, and development.
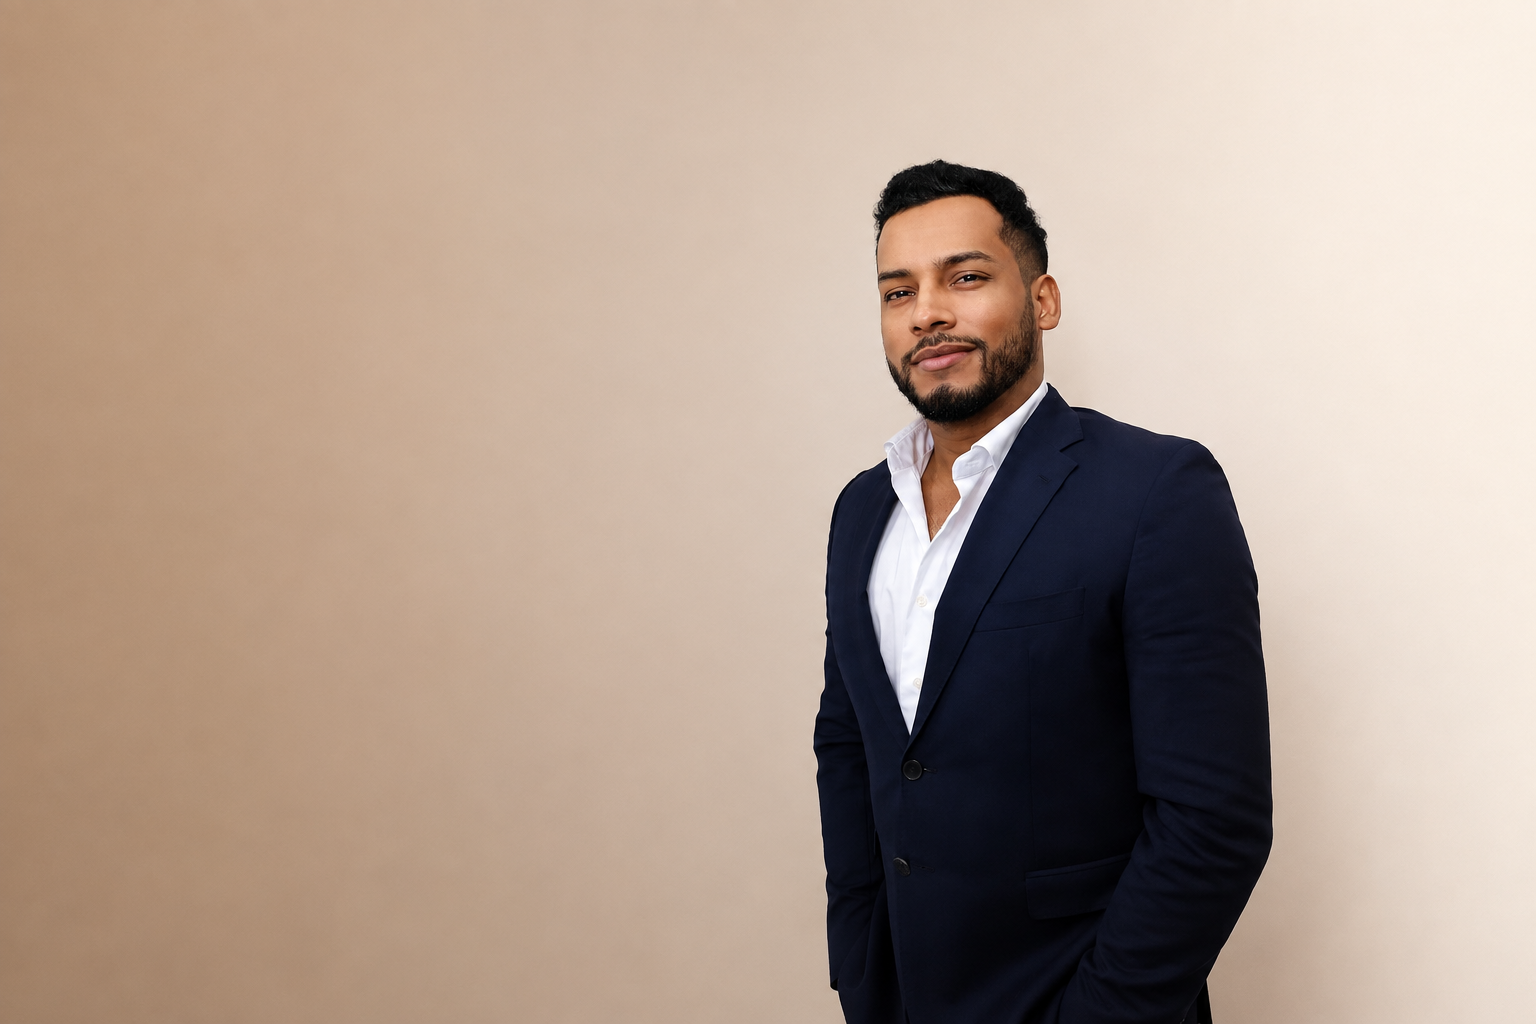
For BLDG Ventures founder Rene Bello, Atelier is the culmination of a career spanning architecture, construction, and real estate development. Experience across complex residential and hospitality projects revealed an opportunity: preserve the service and ease people value in hotels while removing the layered structures that can work against the residence owner. Atelier was created from that intersection - design-led, operationally considered, and built as the first expression of a broader boutique hospitality platform.

Developer
BLDG Ventures is a Miami-based real estate investment and development firm specializing in residential, mixed-use, and hospitality projects. Led by architect and developer René Bello, the firm combines forward-looking design with hands-on execution, shaping projects from initial vision and investment strategy through development and delivery.
Bello’s experience encompasses more than 1.25 million square feet and 1,500 residential units. At Atelier, BLDG Ventures leads the project’s development strategy, assembling a team capable of balancing design ambition, operational intelligence, and lasting value.
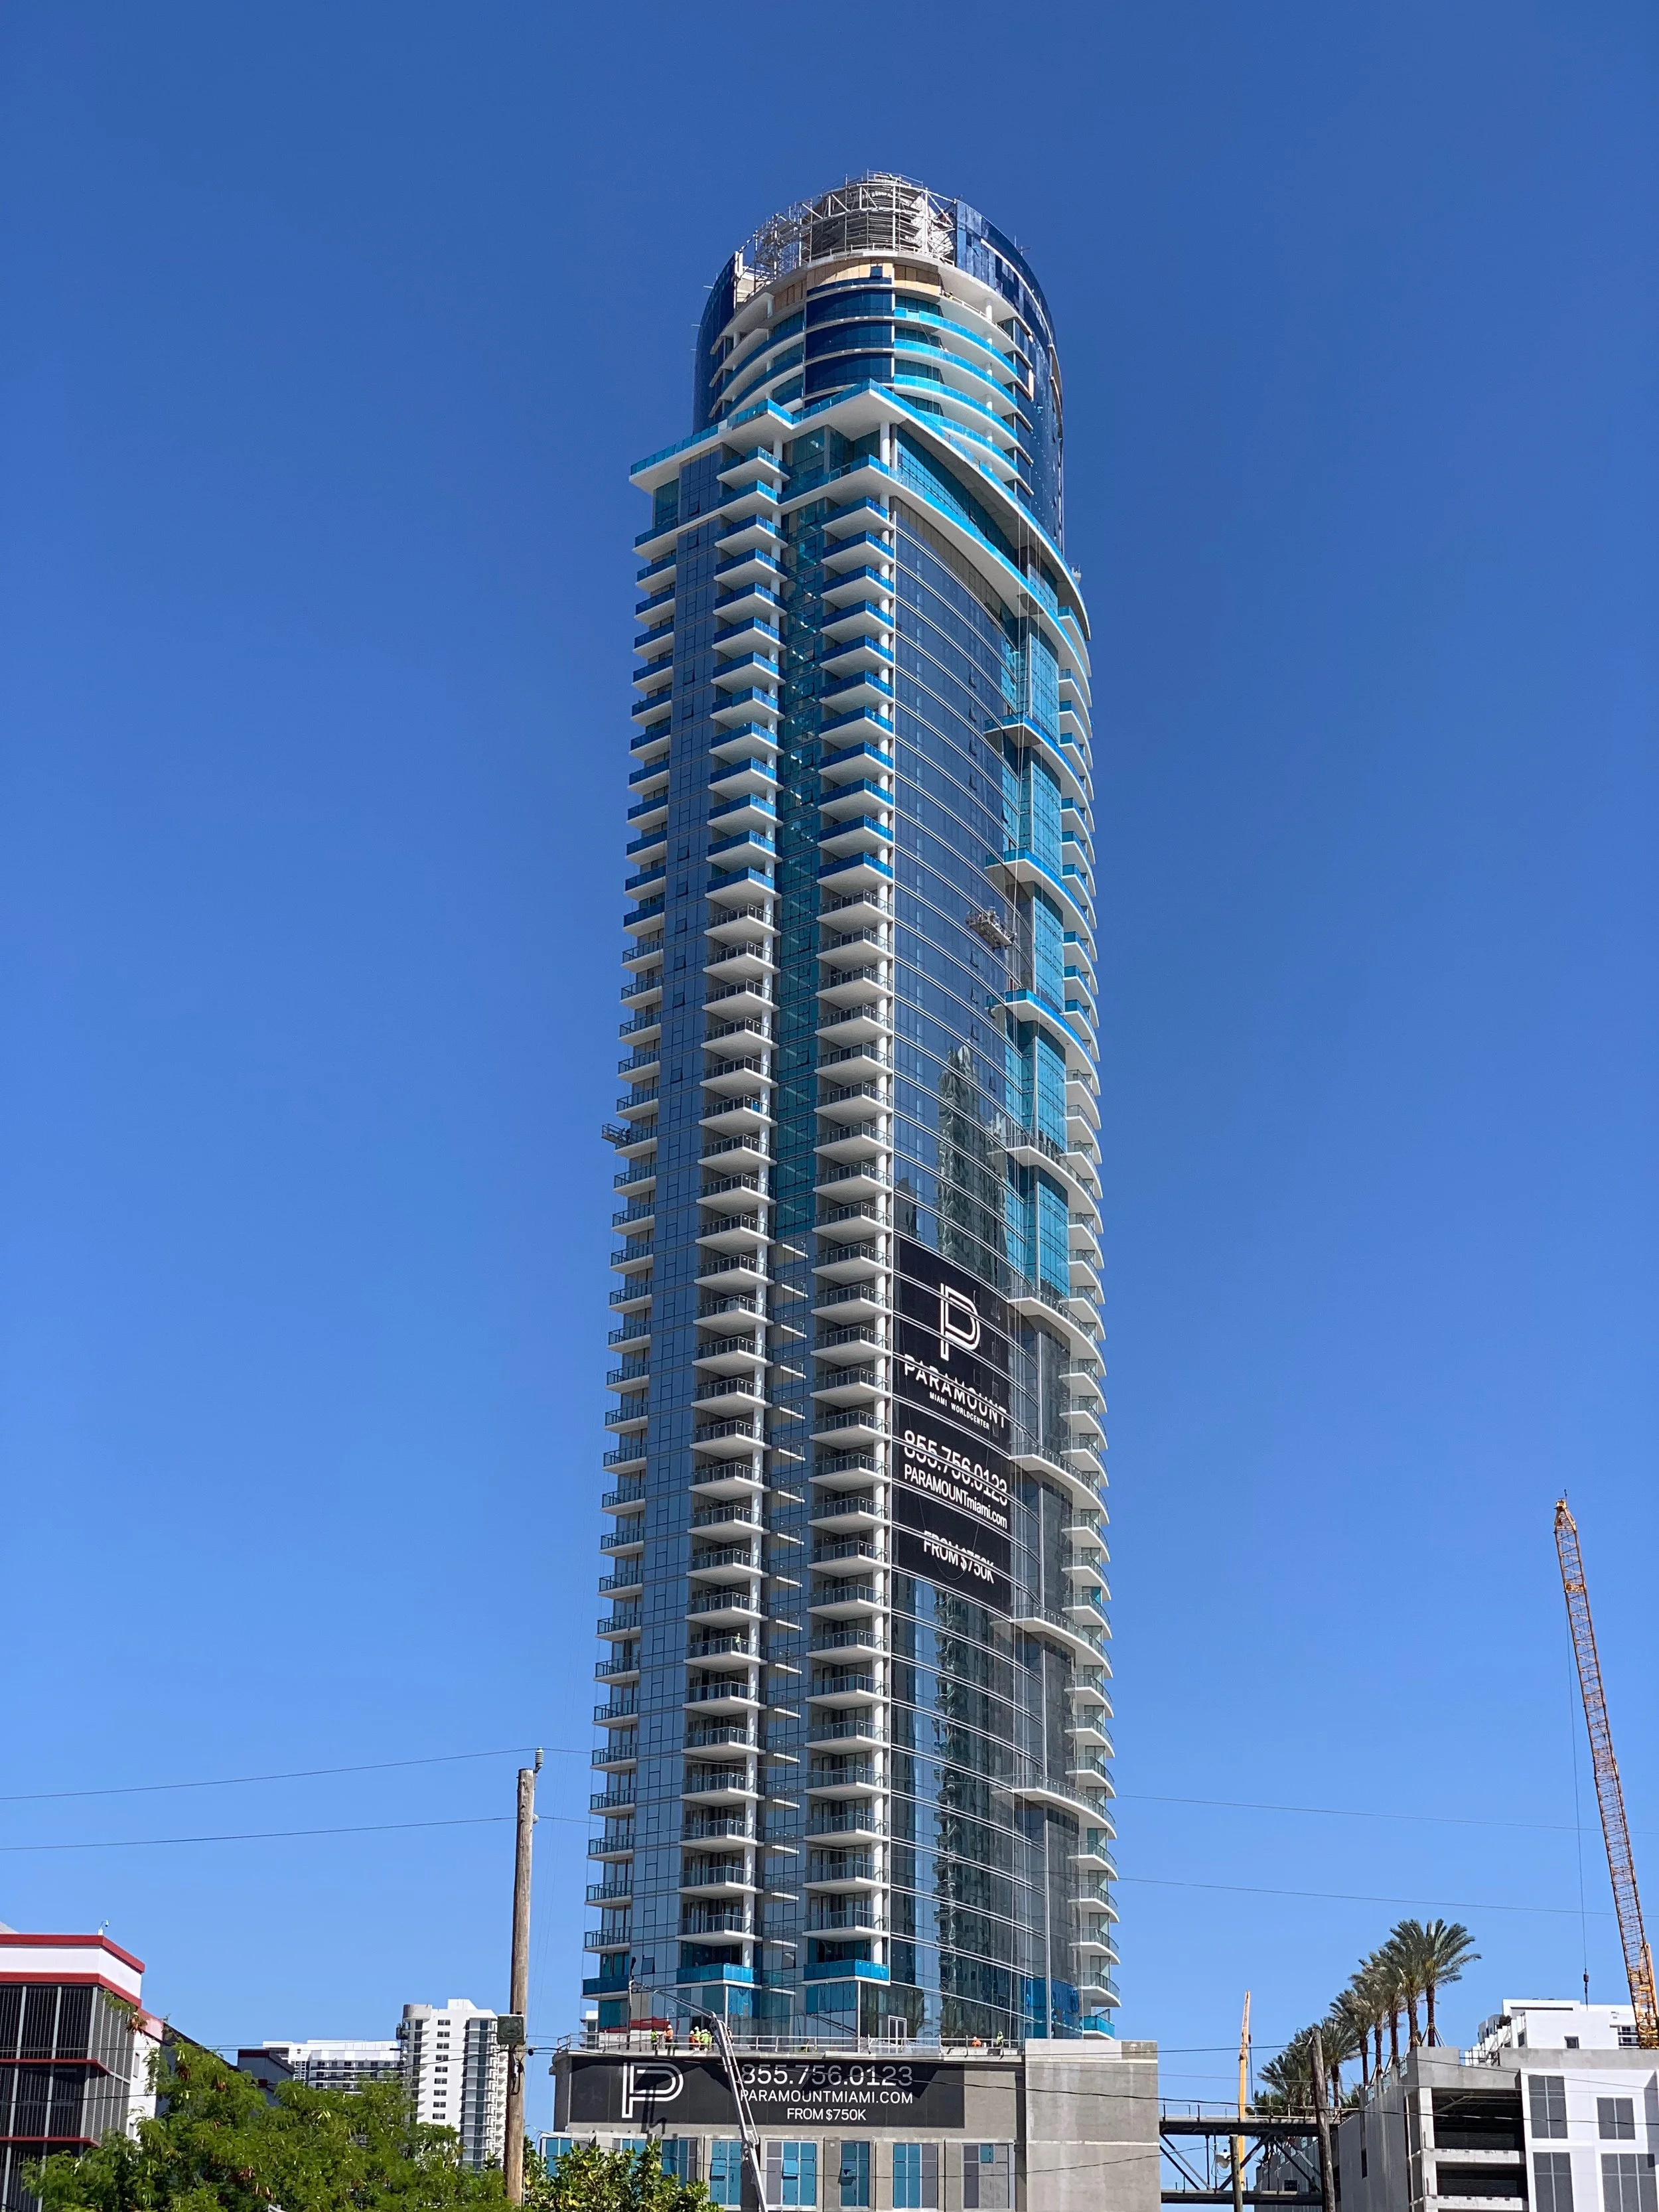

PARAMOUNT MIAMI WORLDCENTER
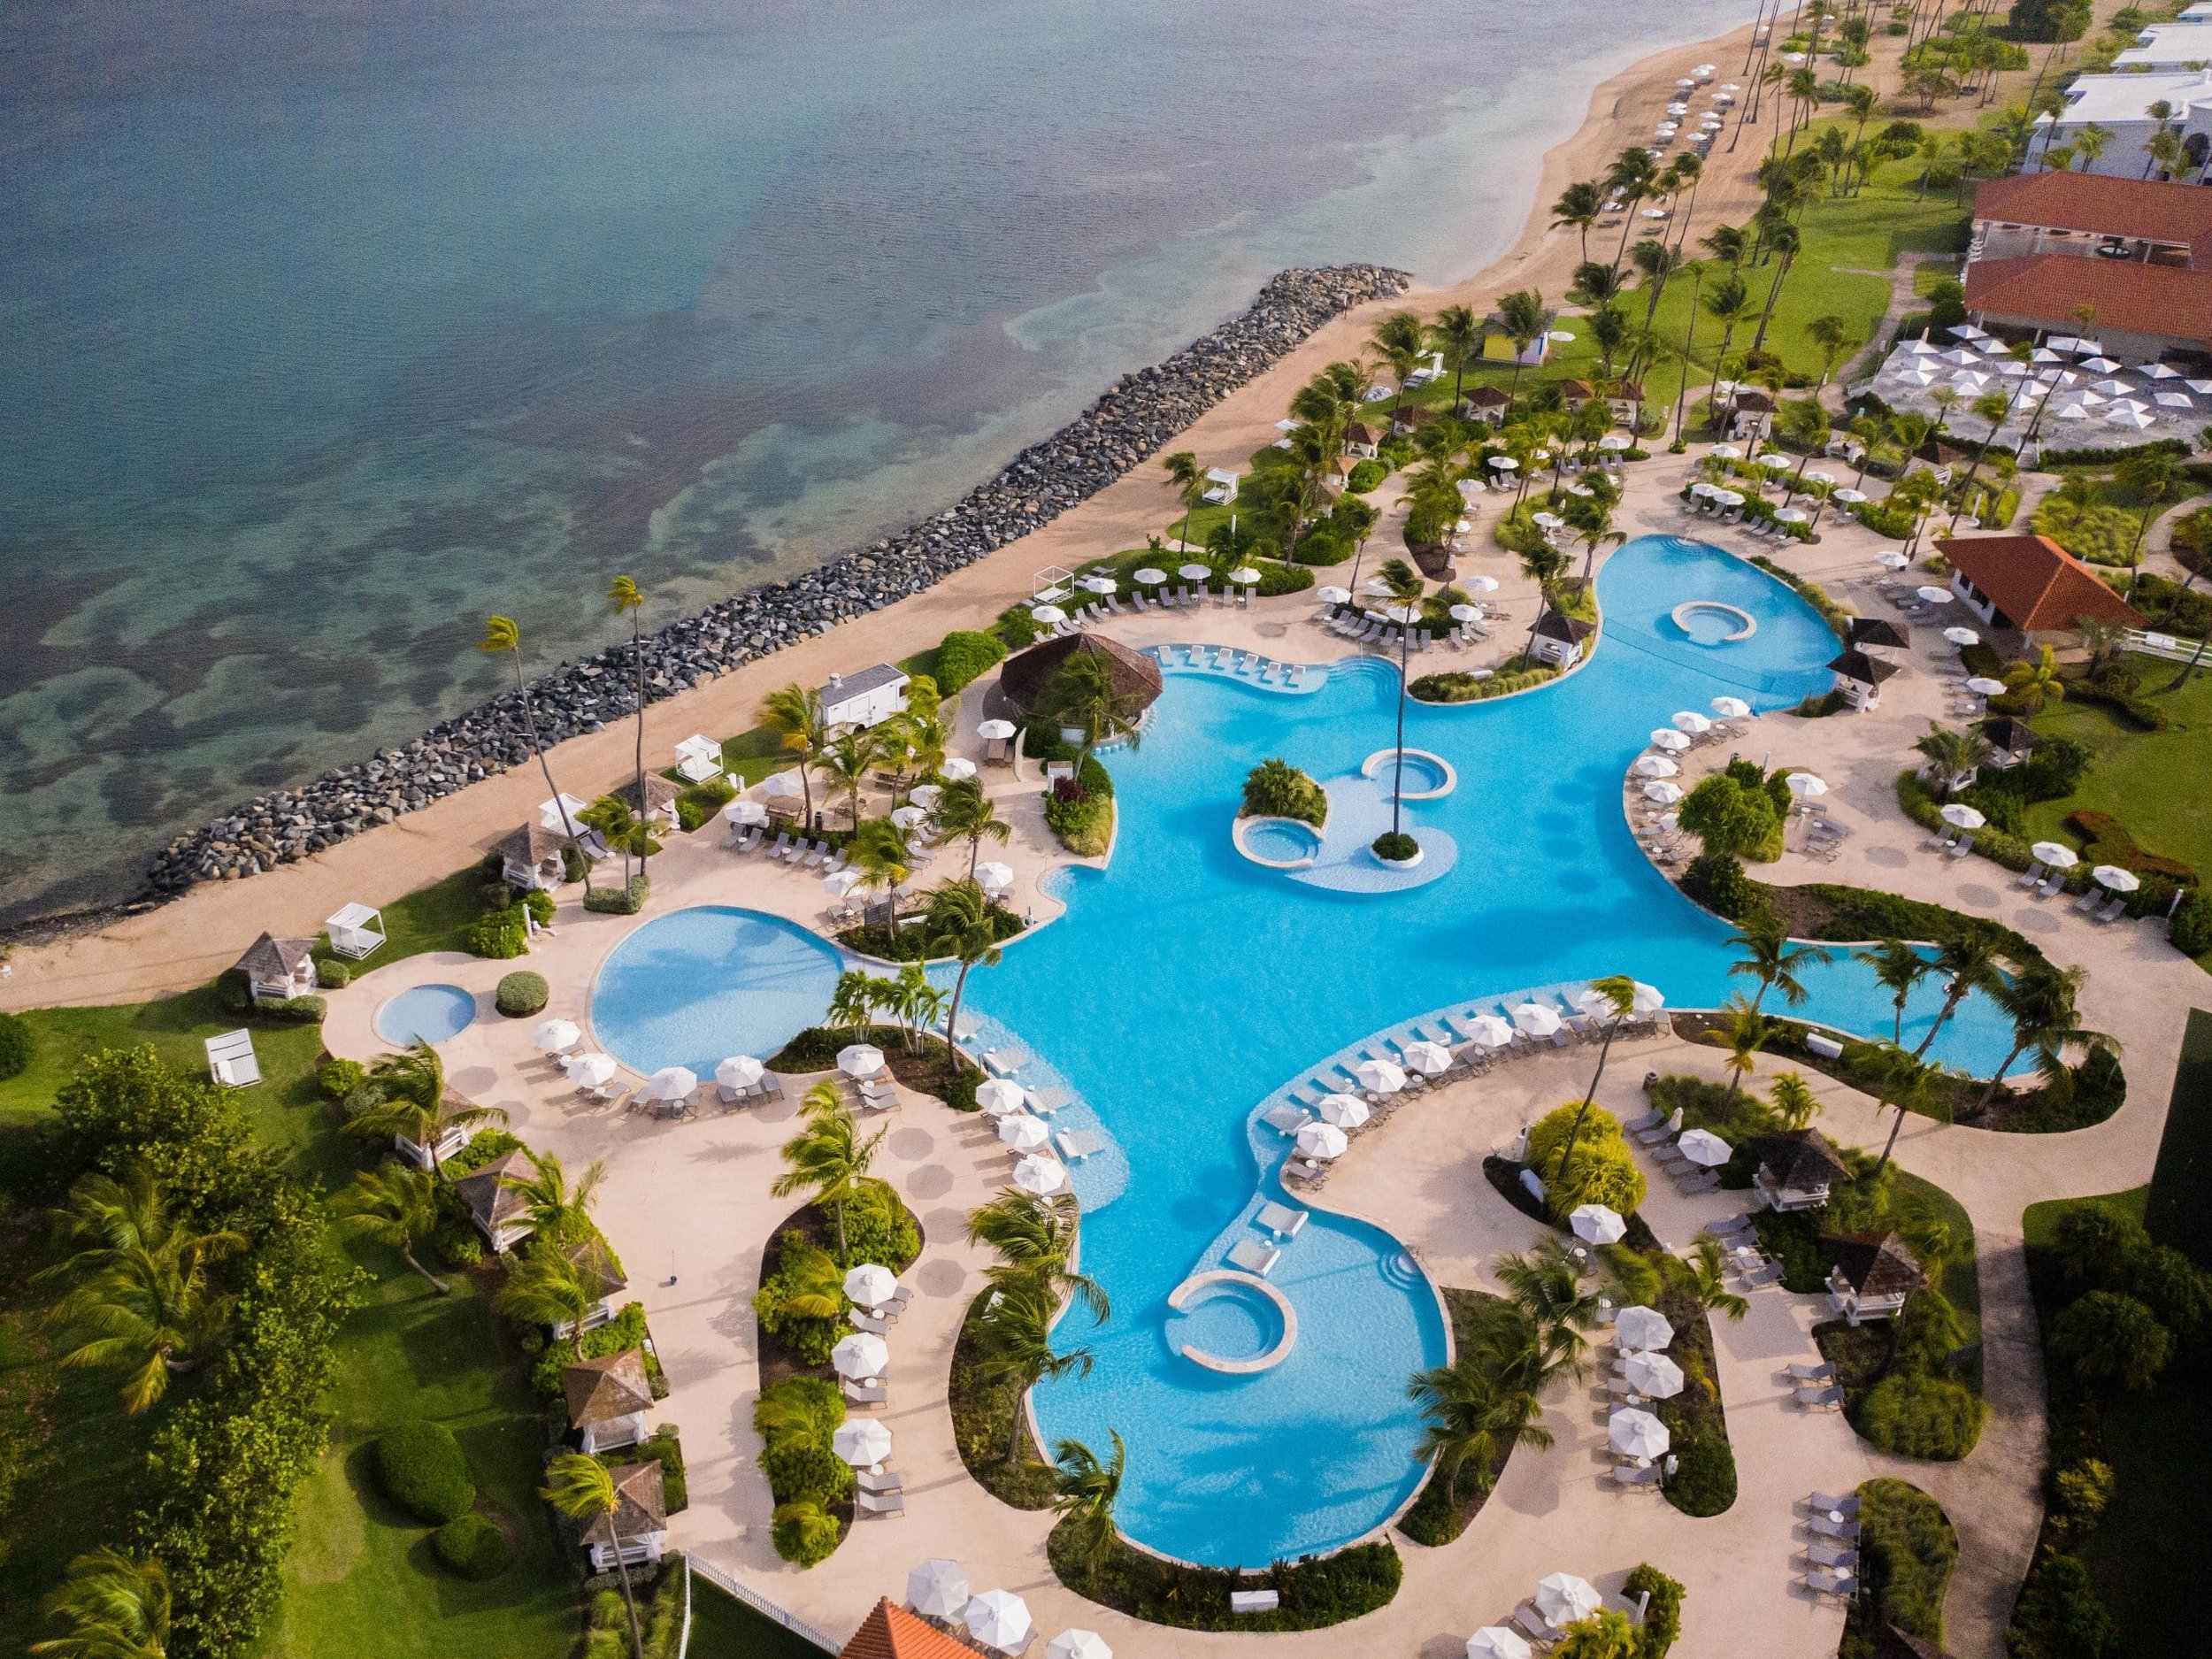
HYATT REGENCY GRAND RESERVE

Architect of Record
Rescale Design Collaborative is a full-service architecture, interiors, and planning firm built around a flexible, collaborative model. The practice combines the multidisciplinary capabilities of a large design firm with the responsiveness, personal attention, and senior-level involvement of a boutique studio.
As Architect of Record for Atelier, Rescale guides technical coordination, documentation, constructability, and execution—translating the project’s architectural and interior design vision into a thoroughly resolved, buildable reality.
Rescale’s leadership brings relevant experience spanning design-led hospitality, complex mixed-use destinations, and wellness-centered residential communities—providing an informed foundation for Atelier’s distinctive combination of residences, hospitality, and lifestyle programming.
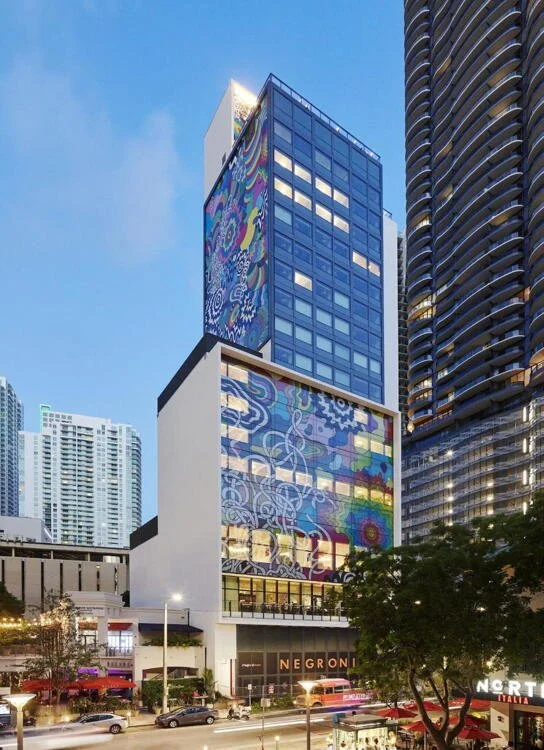
citizenM MIAMI BRICKELL
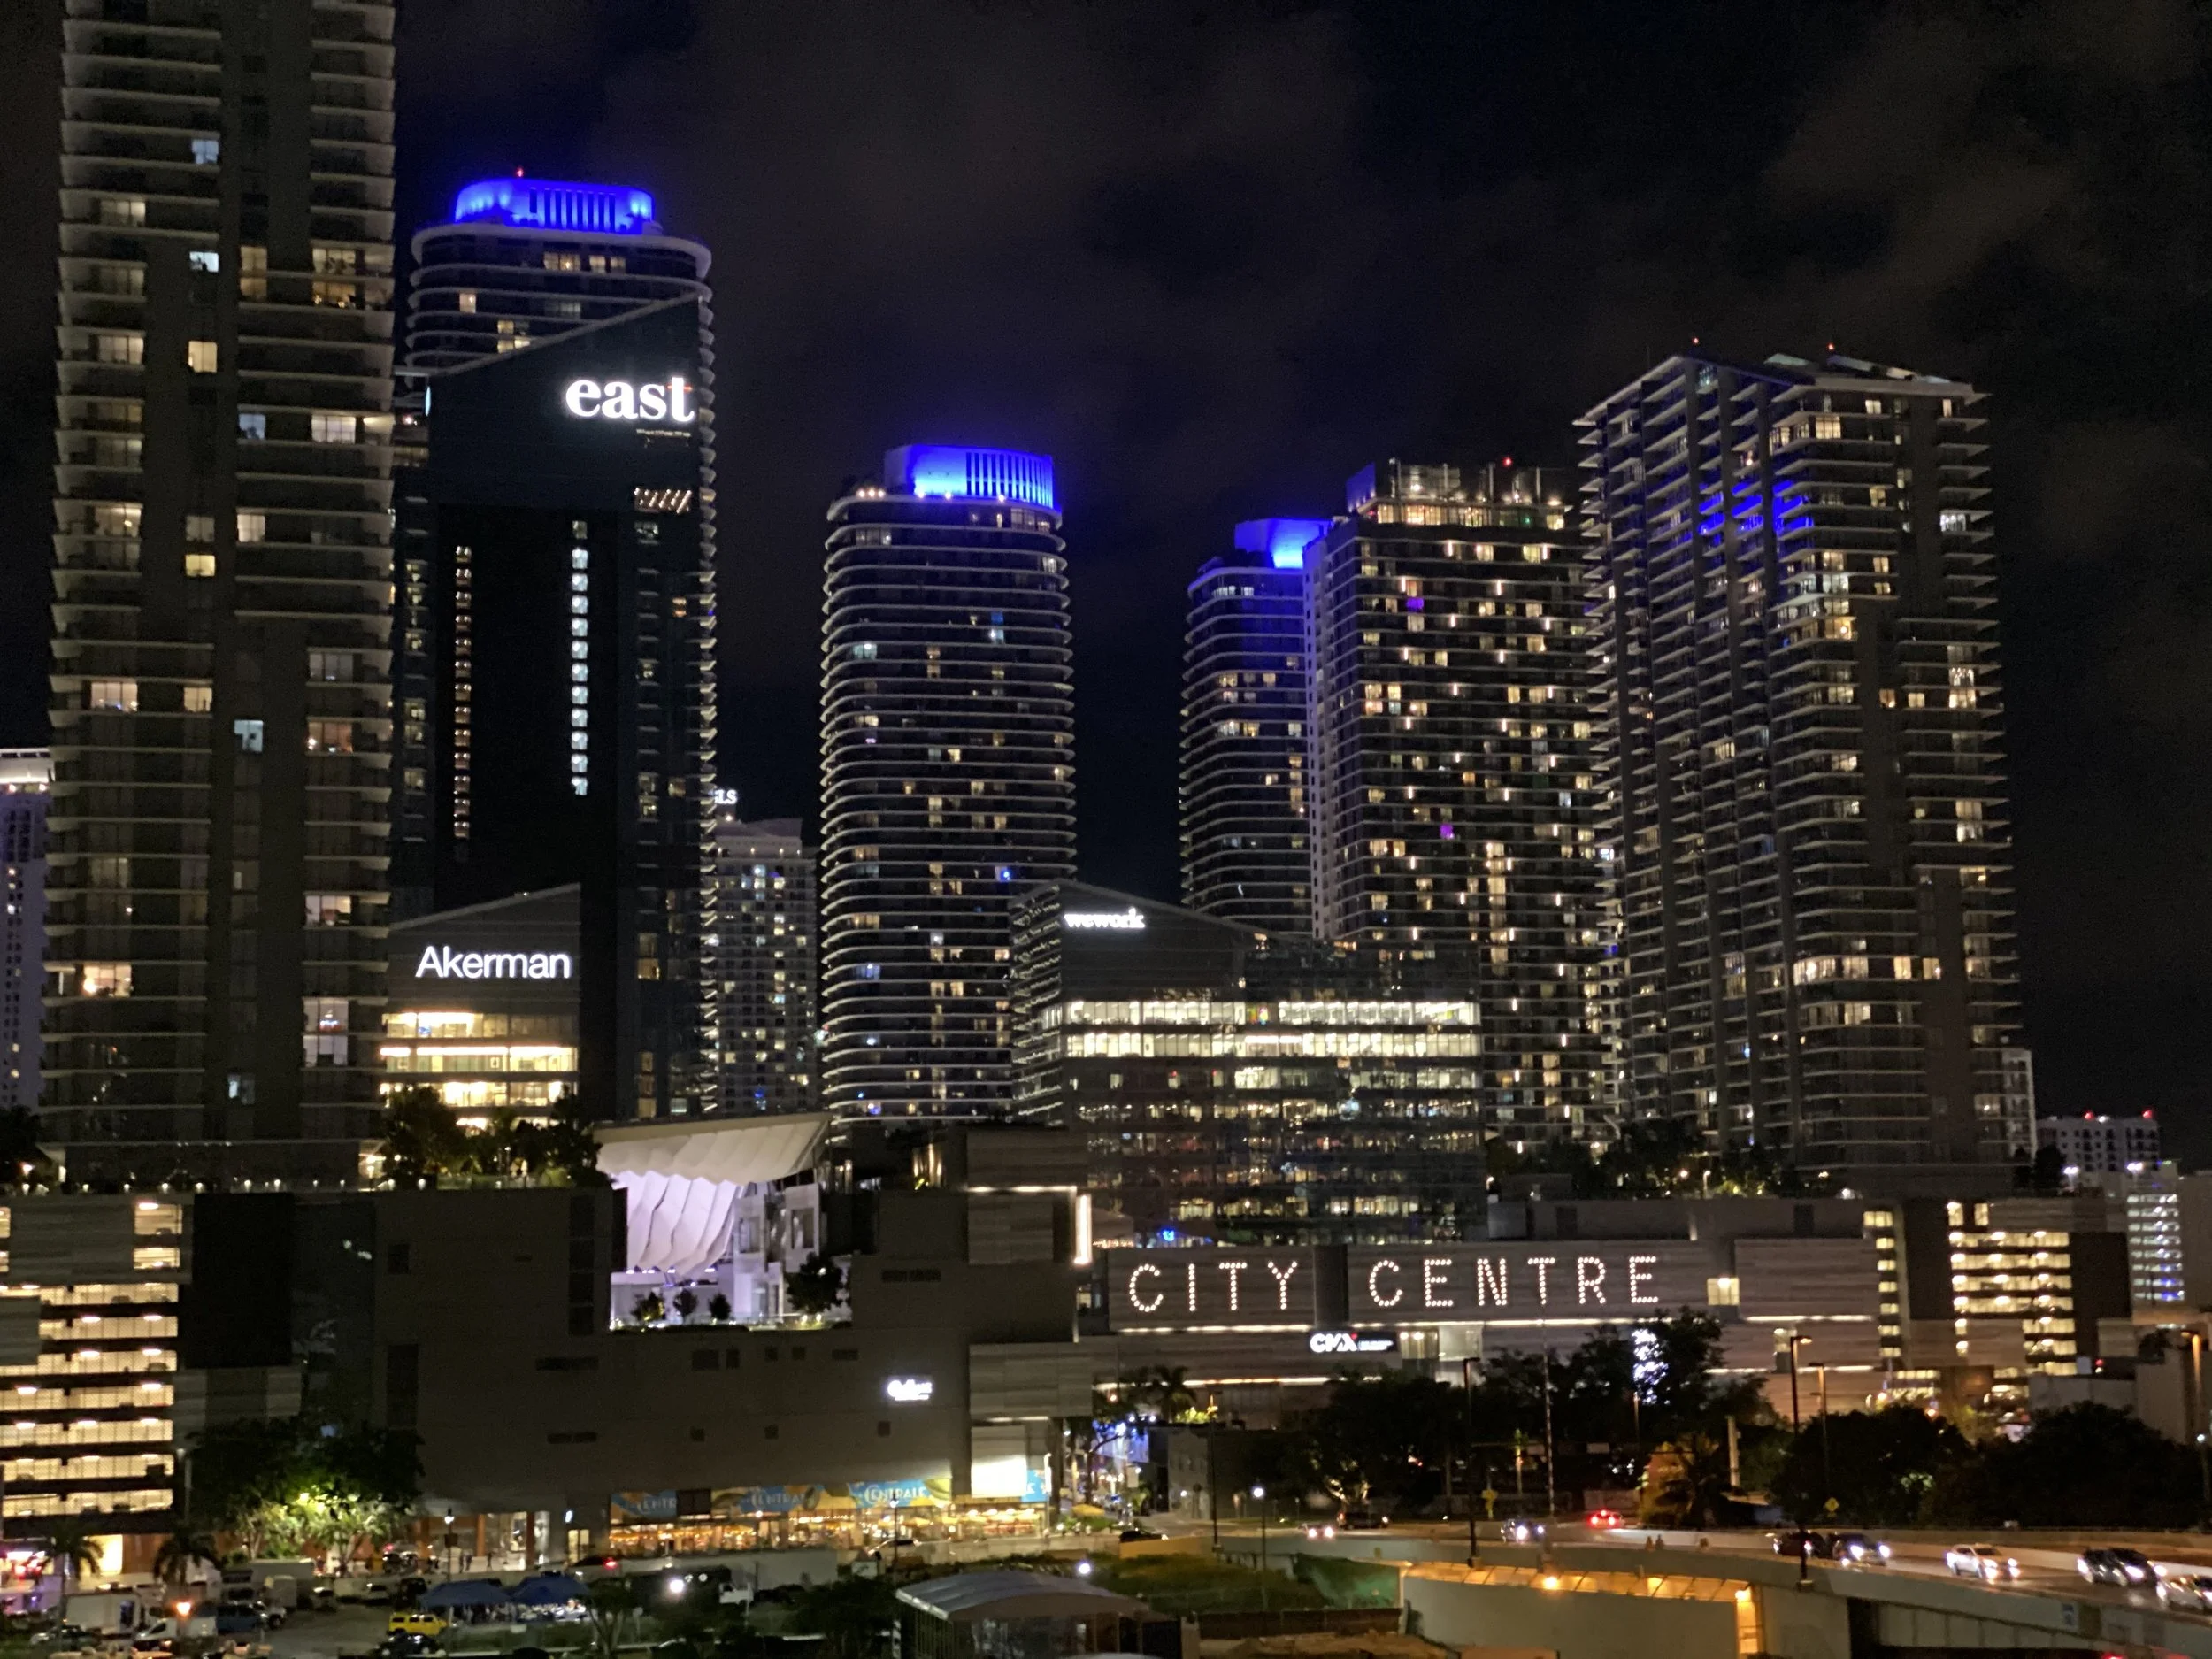
EAST MIAMI AT BRICKELL CITY CENTRE
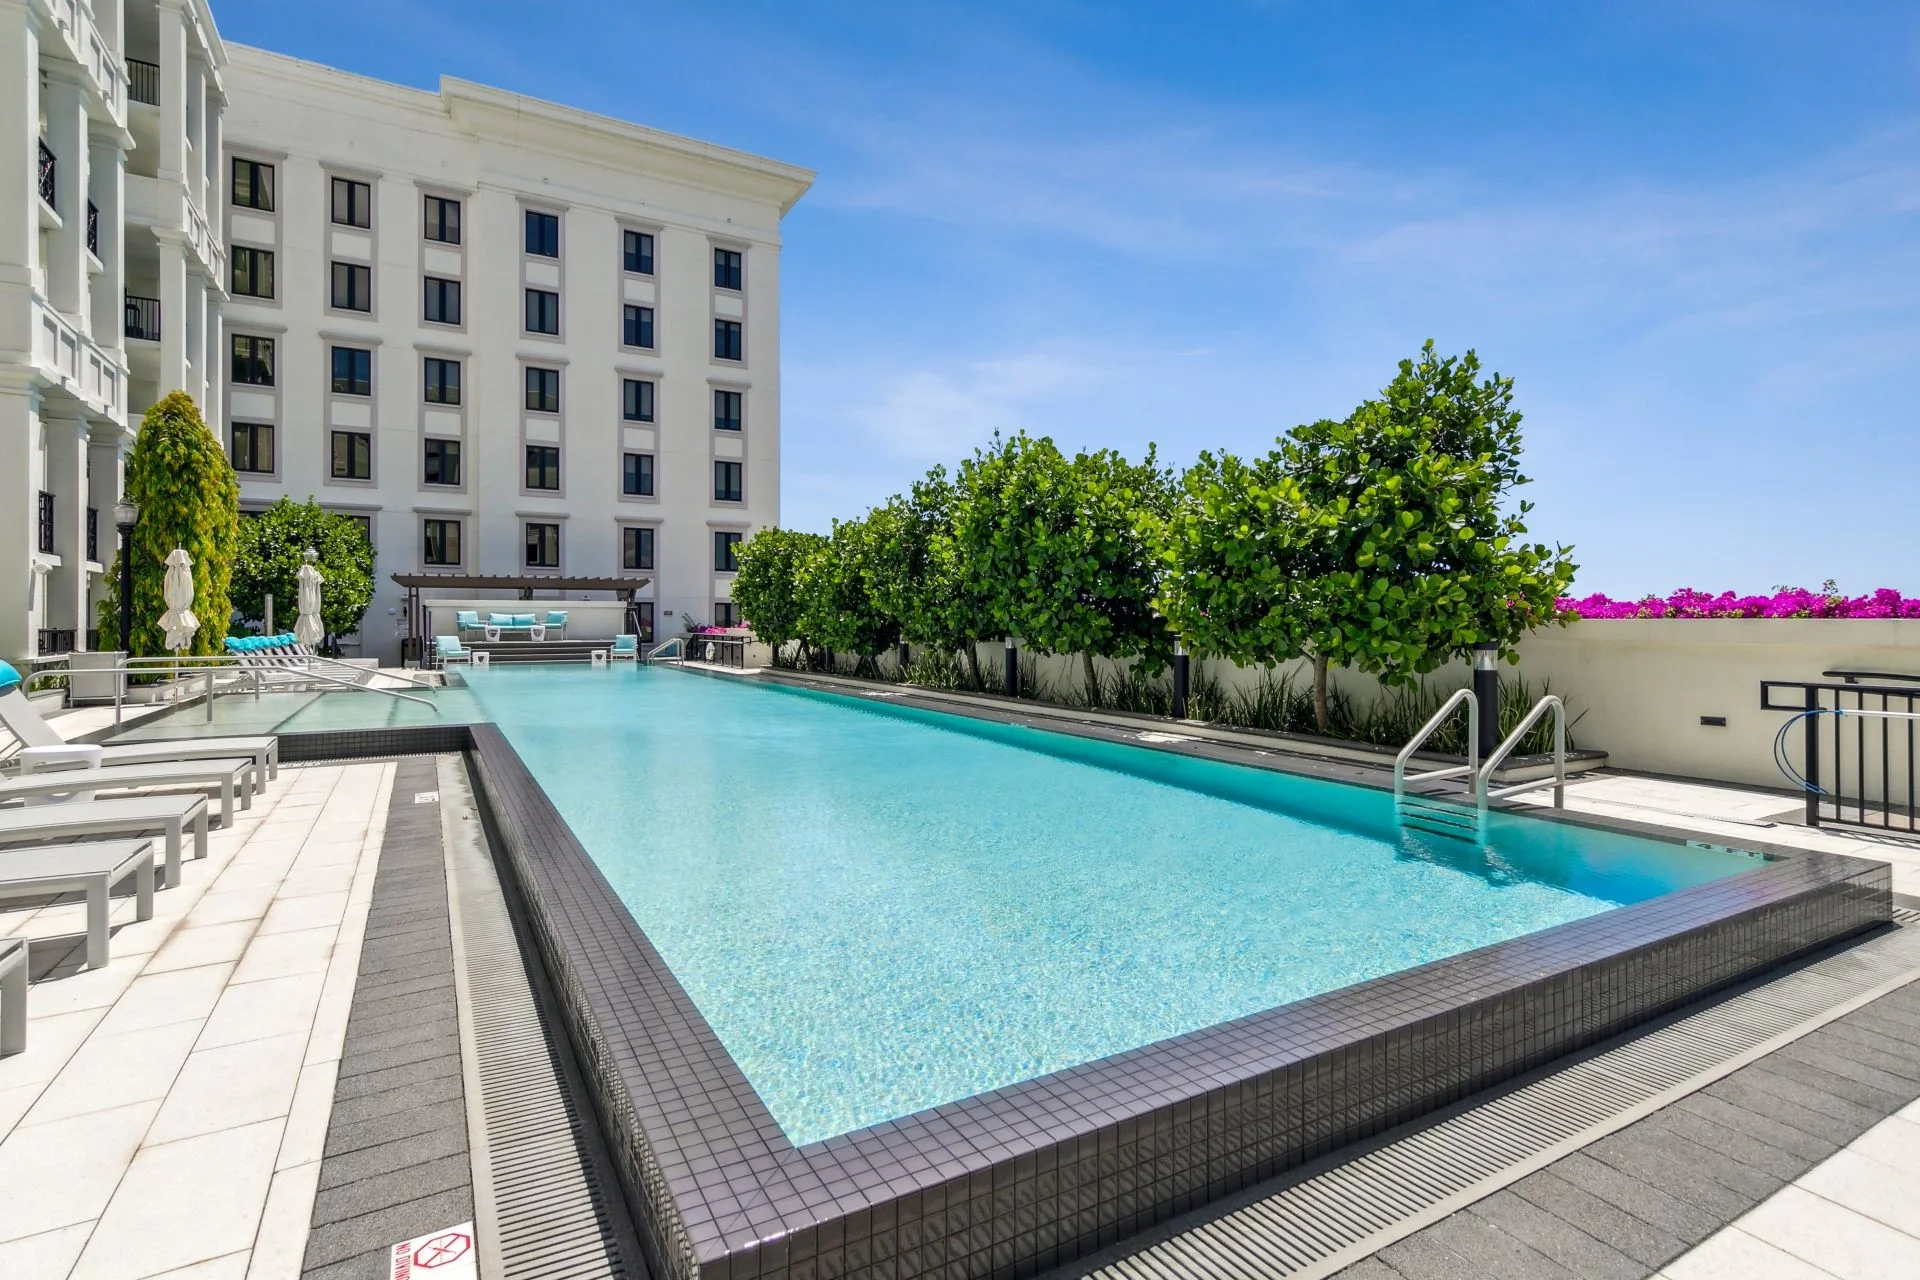
LIFE TIME LIVING AT GABLES STATION,
CORAL GABLES

Interior Design
Pfeifer Haus is an architecture and interior design studio recognized for refined, highly personal spaces shaped by materiality, craftsmanship, and an exacting attention to detail. Its integrated approach spans interior architecture, space planning, custom furniture and millwork, sourcing, procurement, and turnkey installation.
At Atelier, Pfeifer Haus creates a warm residential language through natural textures, tailored millwork, soft tonal palettes, and contemporary detailing. Residences and shared spaces are designed to feel composed and elevated, yet welcoming and effortless from the moment of arrival.
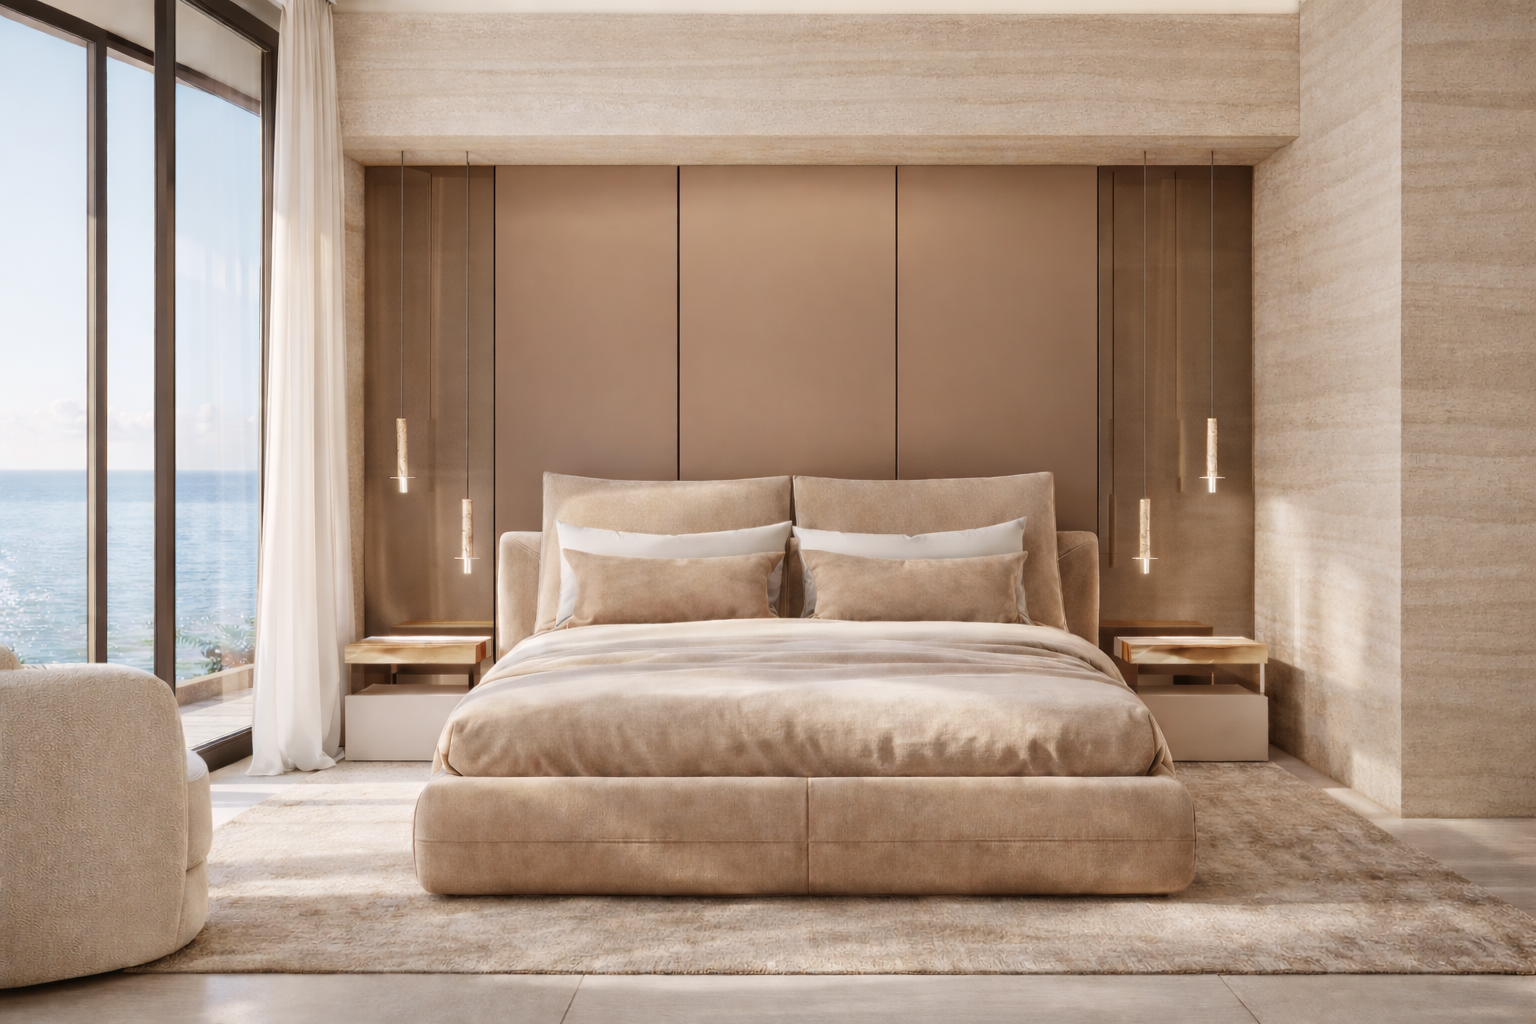
ASTON MARTIN RESIDENCES, MIAMI
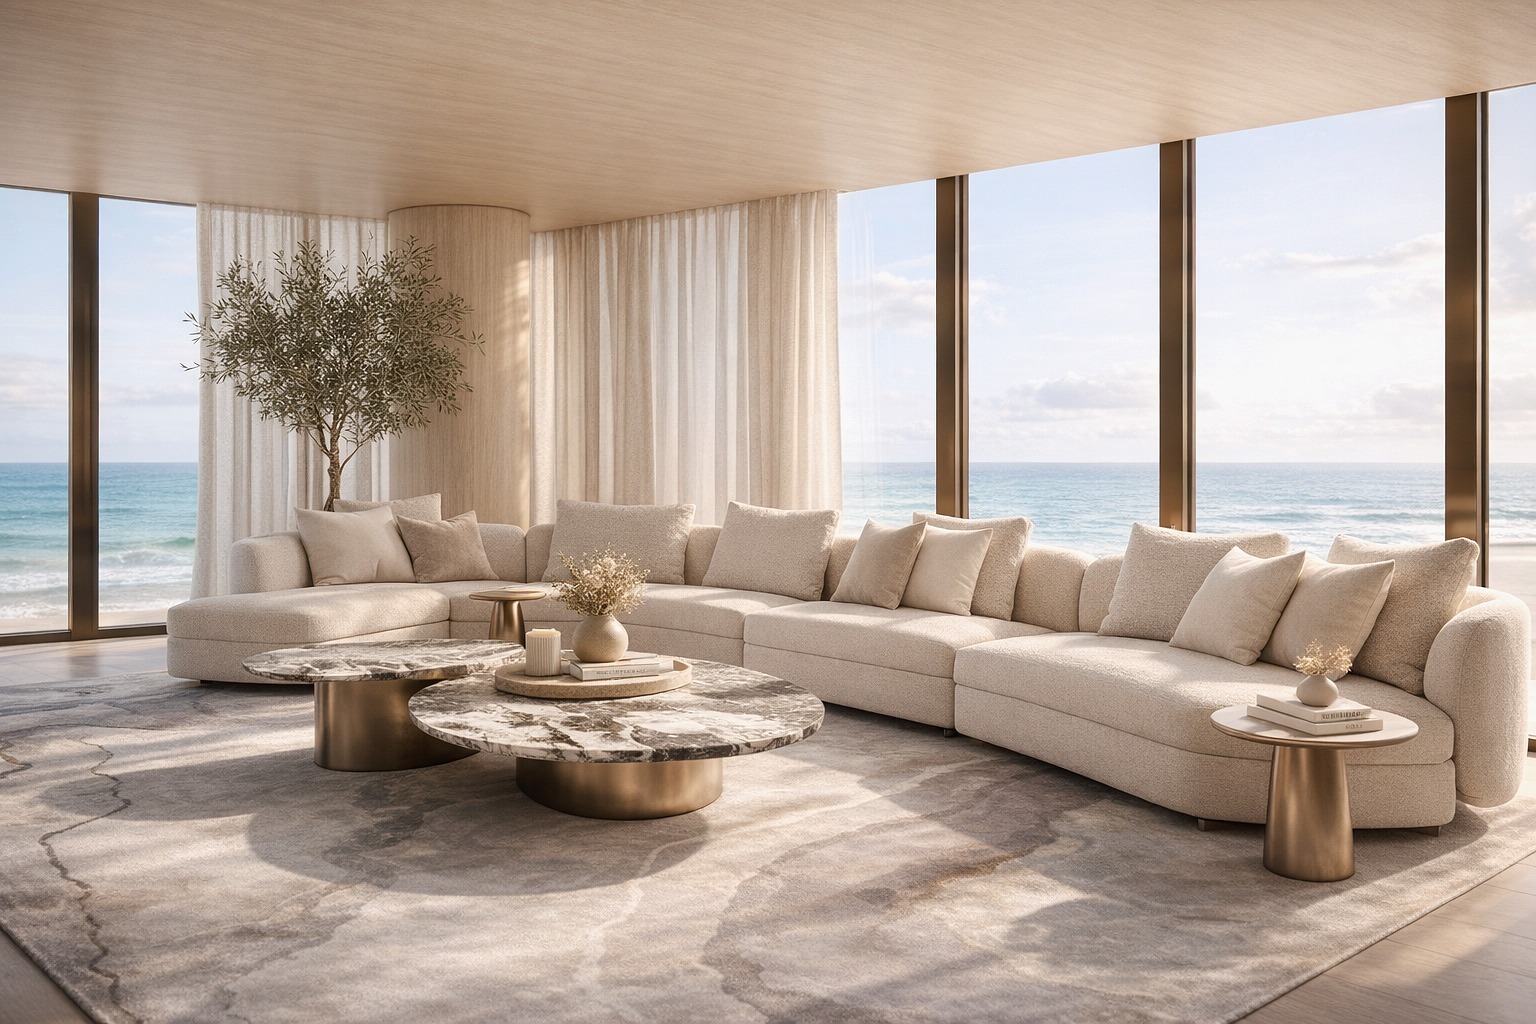
CASAMAR RESIDENCE
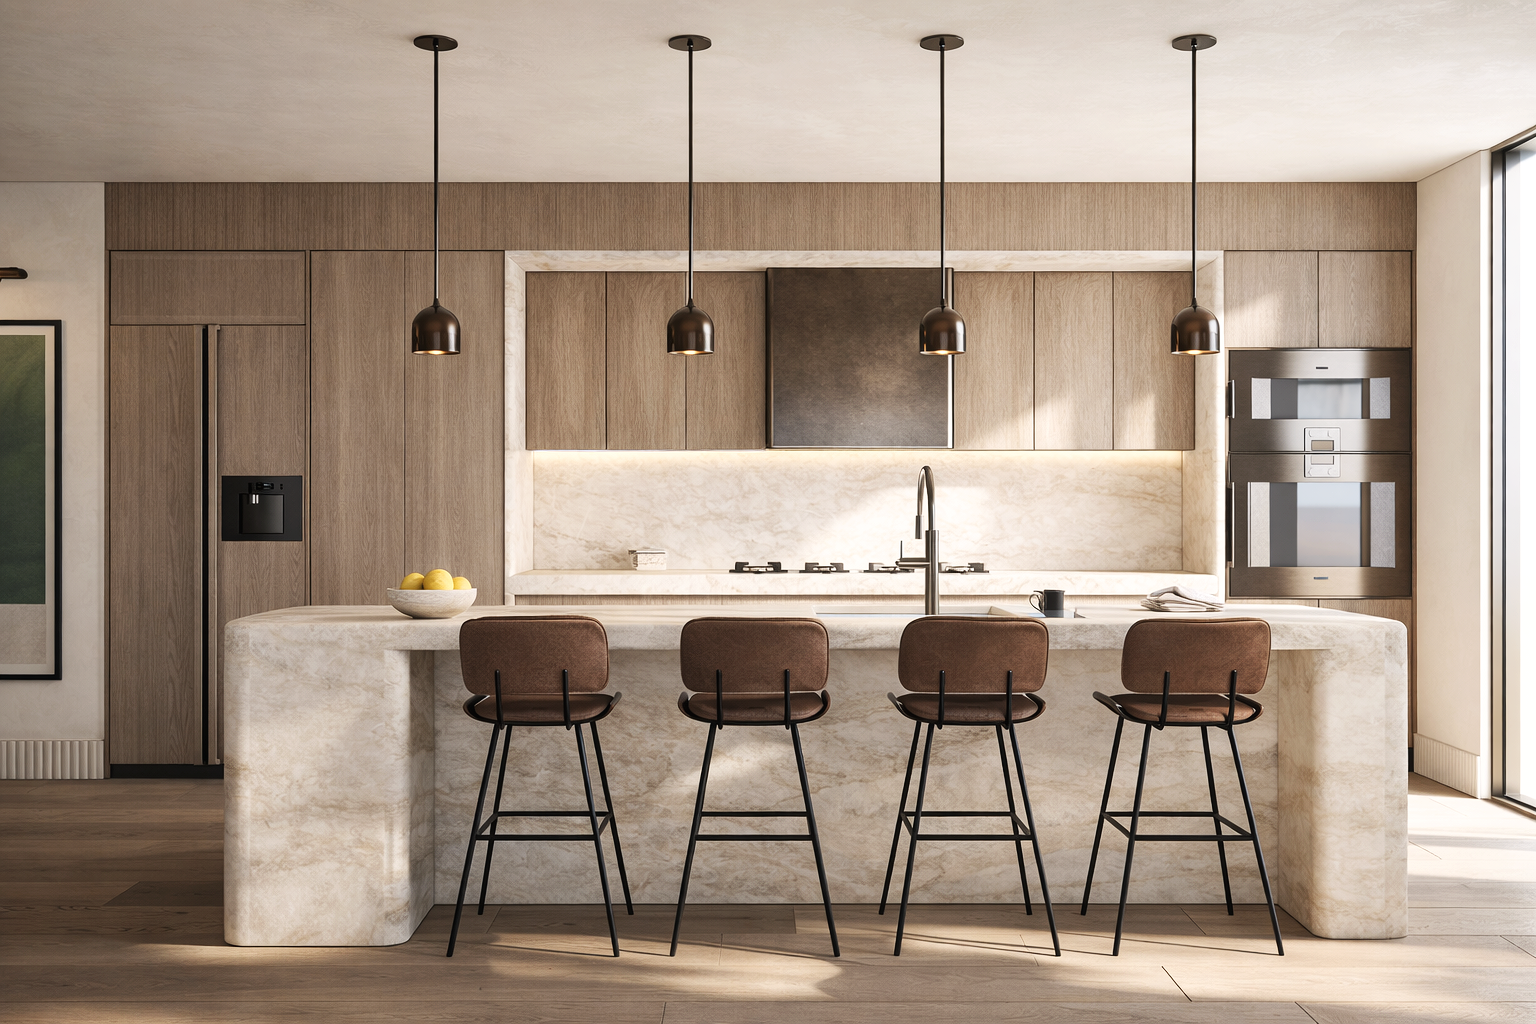
BELMONT RESIDENCES

Preferred Broker
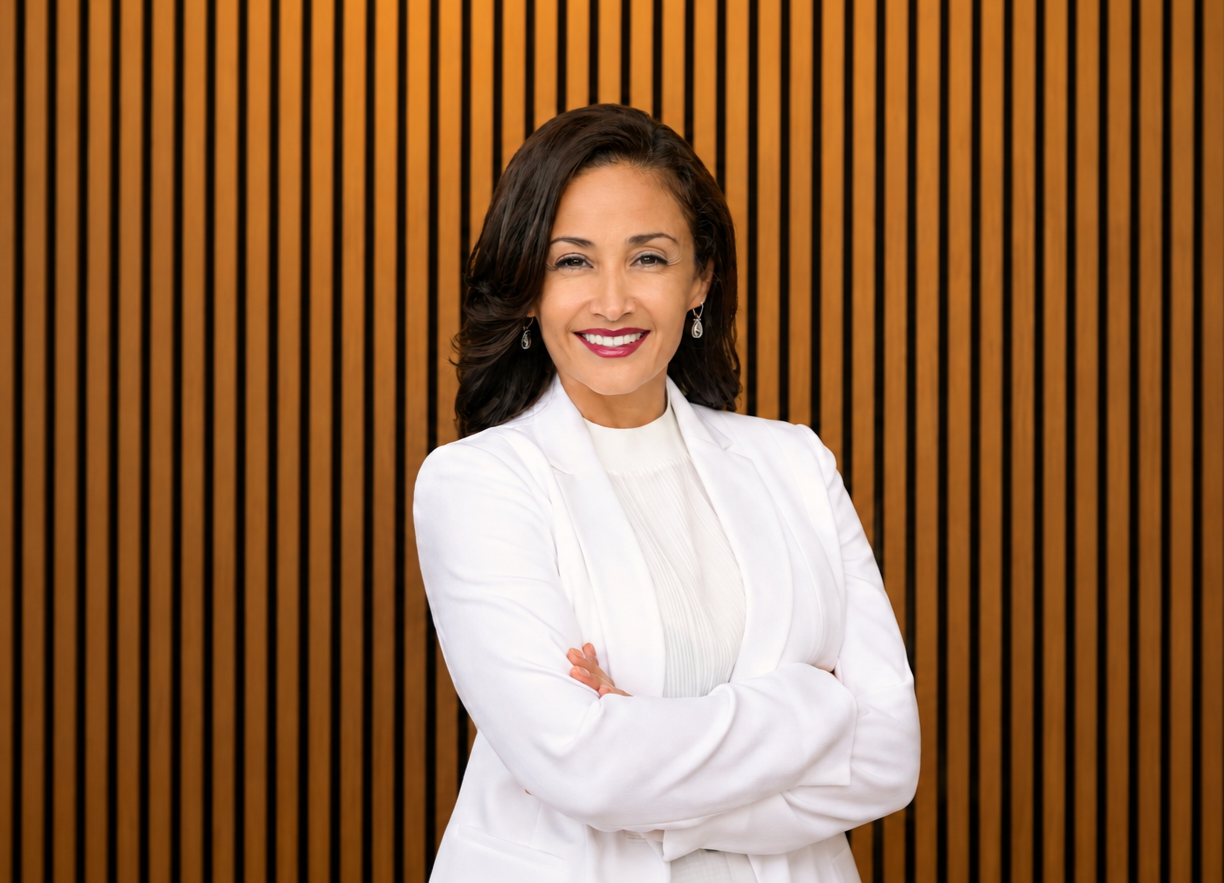
DH Realty serves as a preferred brokerage partner for Atelier Residences Miami, bringing local market expertise and a personalized, relationship-driven approach to every client engagement. With a strong understanding of Miami’s evolving residential landscape, the team guides buyers and brokers through the Atelier ownership opportunity with clarity, discretion, and attentive service.


Broker of Record
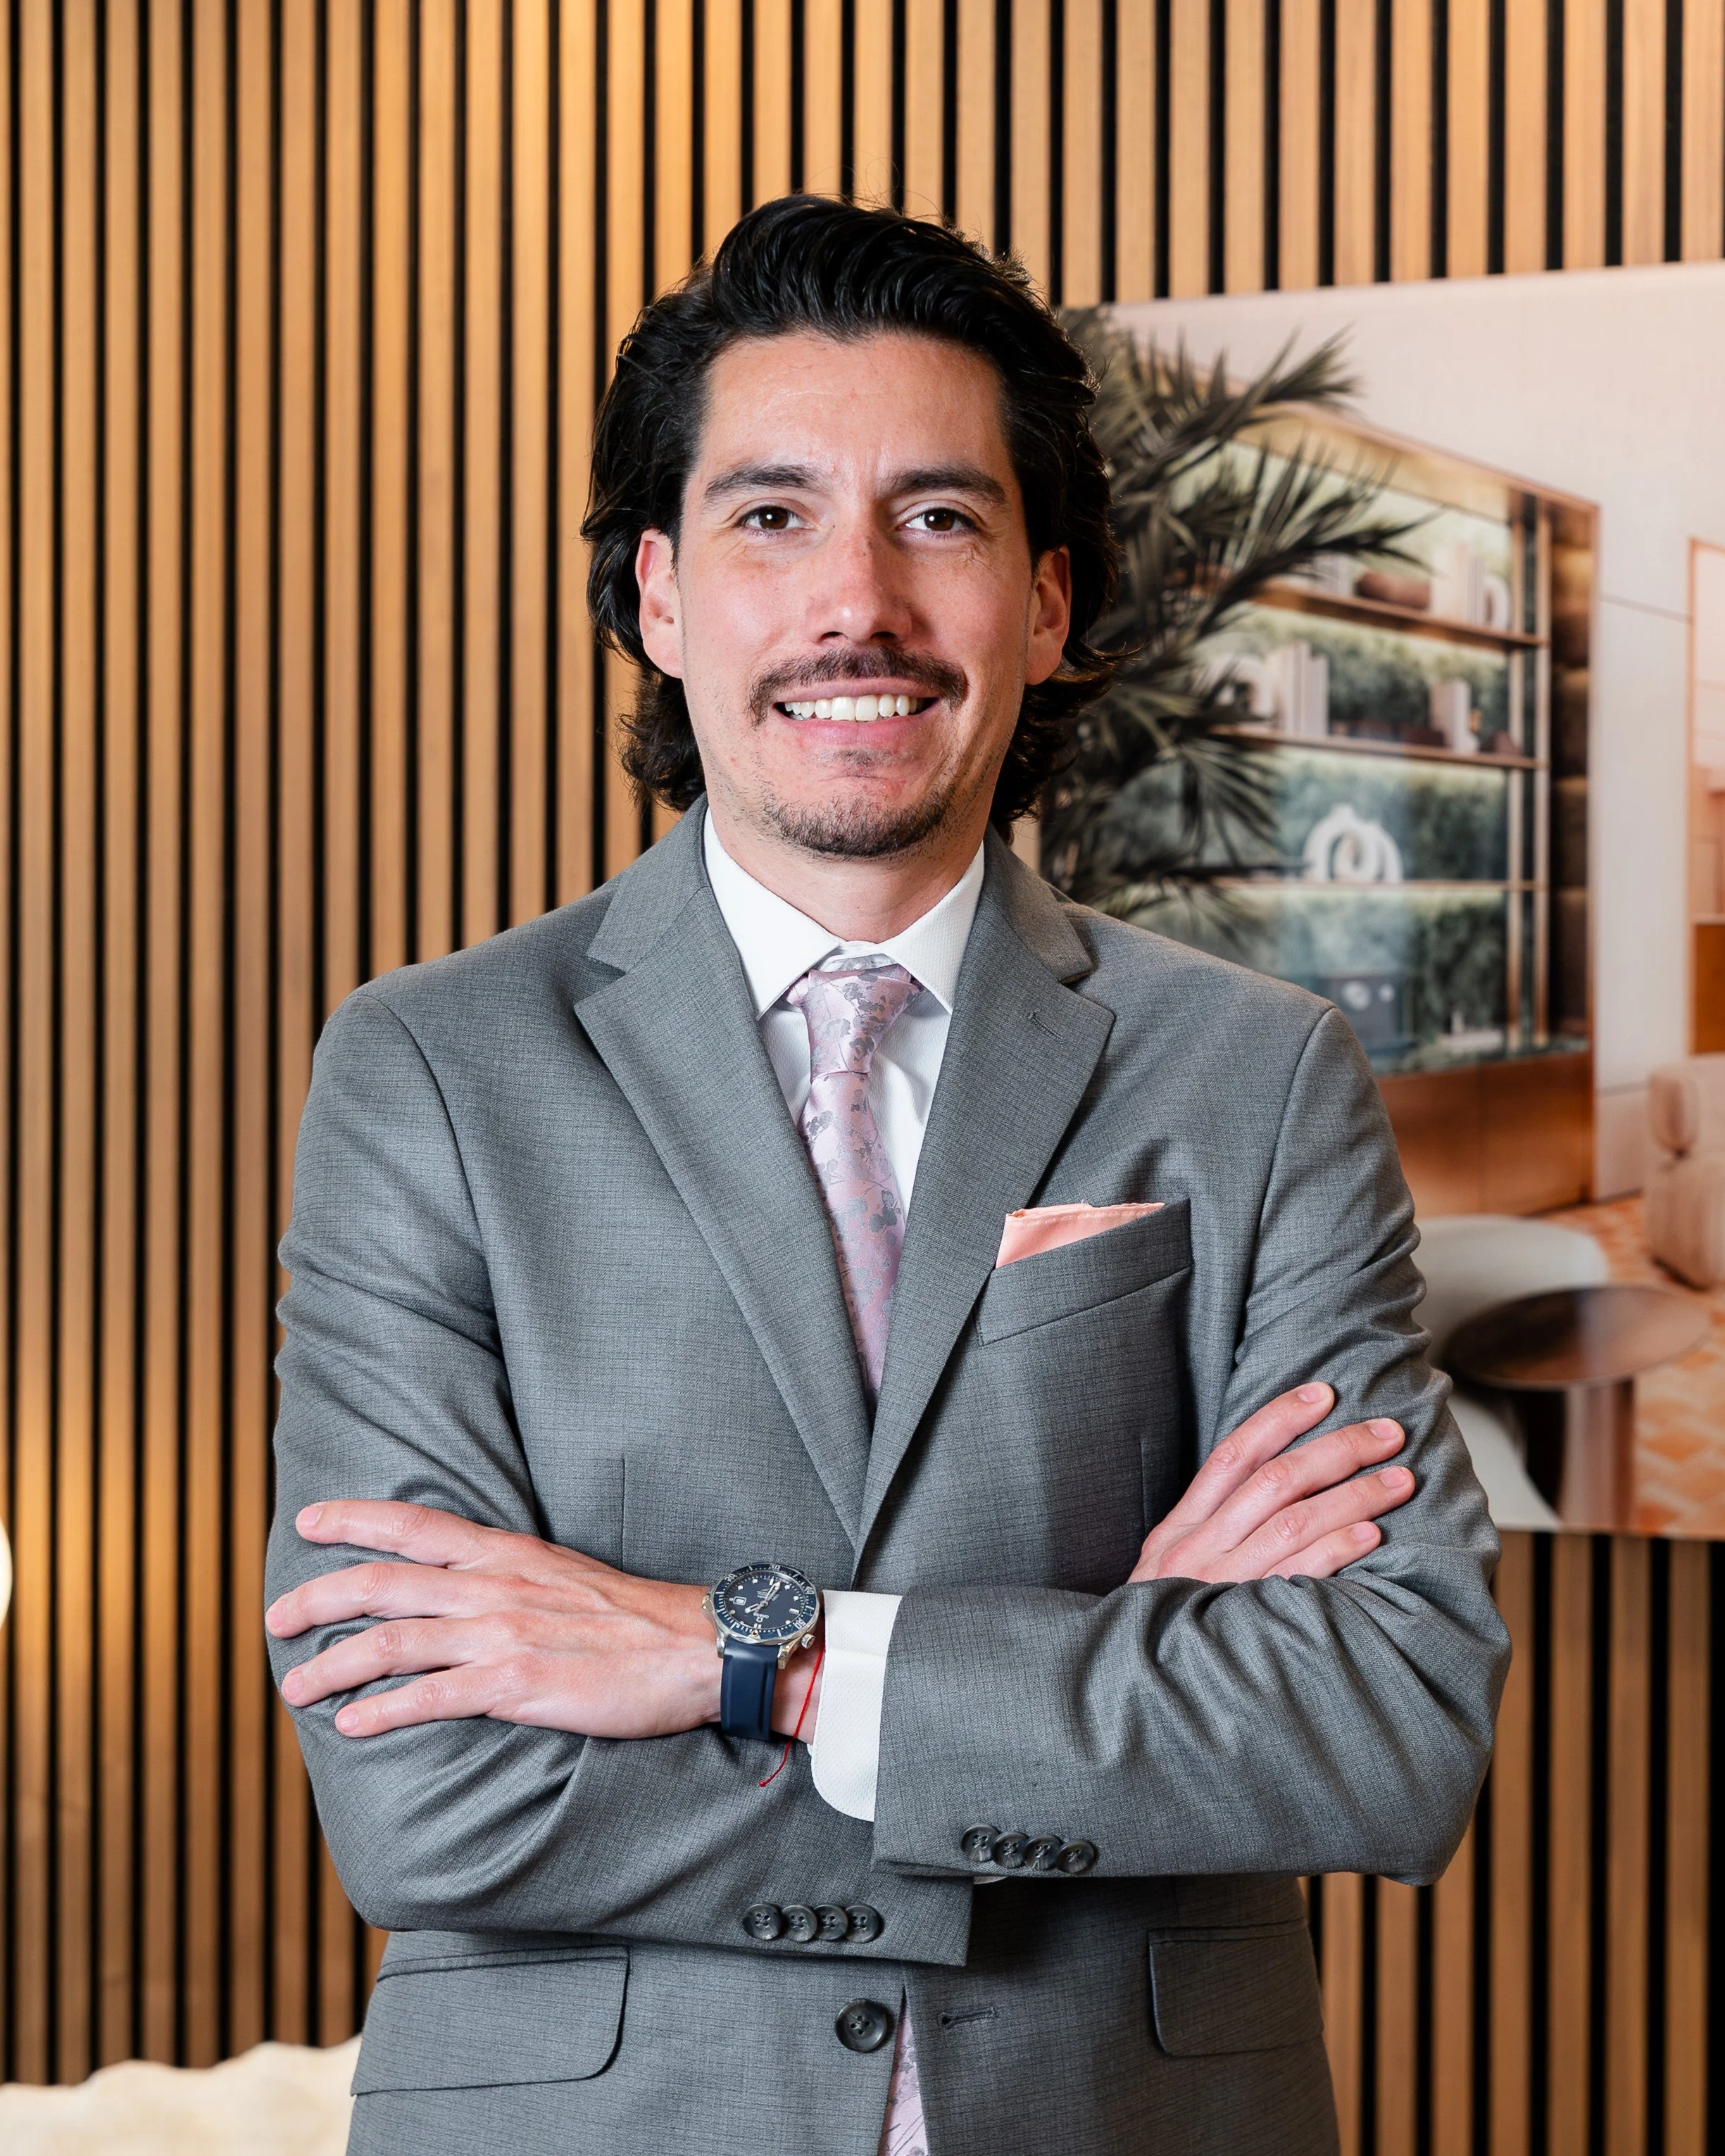
Bespoke Realty Group Miami leads sales for Atelier with a tailored, relationship-driven approach and a nuanced understanding of Miami’s luxury residential market. The team provides a direct connection between buyers, brokers, and the project’s development leadership—creating a more personal and informed sales experience.
From private presentations and residence selection to pricing, availability, and ownership questions, Bespoke guides each conversation with discretion, responsiveness, and individual attention. Its role is to help every prospective owner understand not only the residences, but the distinctive opportunity behind Atelier.
Marketing
Muse Groupe is a real estate marketing agency specializing in brand strategy, creative direction, digital marketing, content, and sales communications for residential developments. Its work brings together positioning, visual storytelling, and performance-minded campaigns to create a consistent connection between a project and its audience.
For Atelier, Muse Groupe shapes the owner-first narrative, brand identity, and communications strategy across digital, print, broker, and sales channels. The result is a clear and cohesive expression of what distinguishes Atelier: intelligent ownership, considered design, and a more personal way to experience Miami.
ARIA RESERVE, EDGEWATER
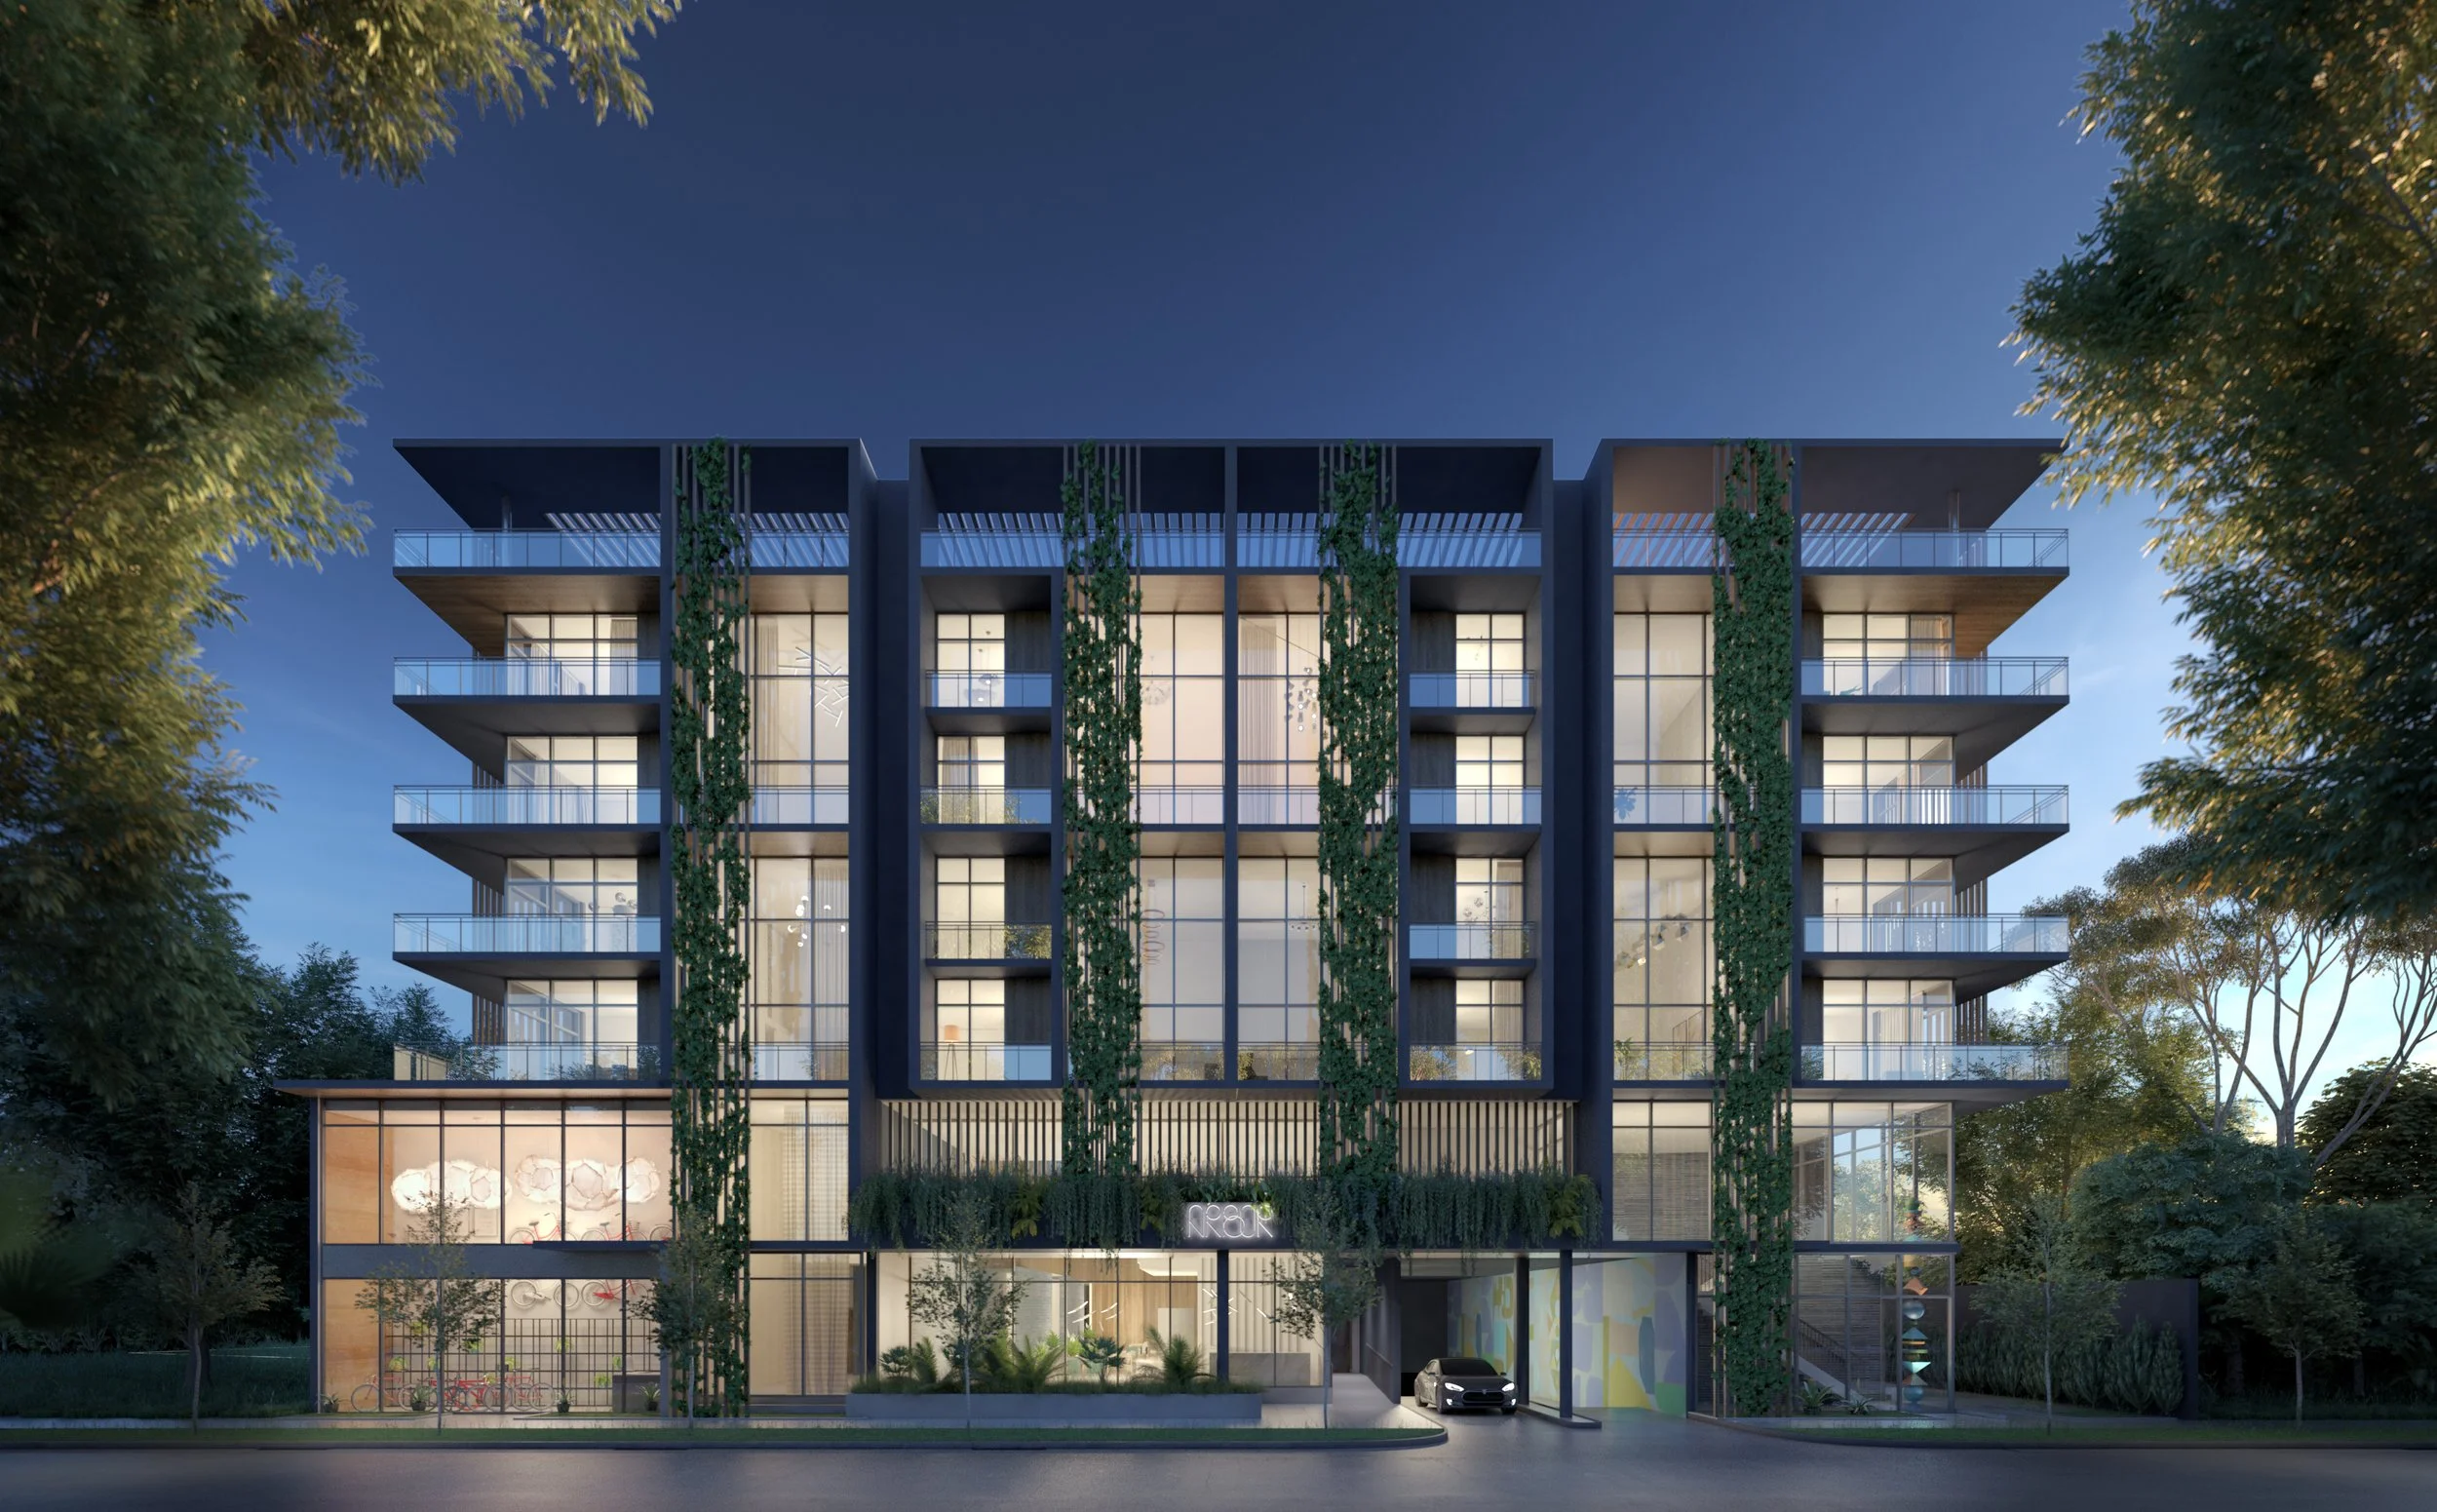
ARBOR, COCONUT GROVE